Our Services

Single-Family
Residential
Estimating

Detailed residential takeoffs and construction cost estimates for confident bids and budgets.

Single-Family Residential Estimating Services for Confident Bids and Budgets

We prepare detailed residential takeoffs and construction cost estimates for home builders, general contractors, subcontractors, developers, architects, and homeowners. Get clear material quantities, labor costs, trade breakdowns, and marked plans for new homes, custom builds, renovations, and additions.

Trade-by-trade scopeRegional cost inputsIndependent quality review

Built specifically for residential construction

Practical estimates your project team can use

Living

Primary

Kitchen

Bath

CSI trade breakdown

Estimate before you commit

2,486 SF reviewed

Detailed takeoffs

Materials and quantities

Cost clarity

Labor and equipment

Scope checks

Plans and specifications

Editable reports

Excel-ready outputs

Residential expertise

Clear Residential Costs Start with a Complete Scope Review

Single-family residential projects contain hundreds of cost-sensitive decisions—from excavation, foundations, framing, and roofing to MEP systems, finishes, fixtures, and site improvements. Missing even one trade or misreading a plan note can affect the bid, budget, or procurement schedule.

Our residential estimator reviews architectural drawings, structural plans, MEP drawings, floor plans, elevations, building sections, schedules, specifications, and addenda. We then prepare a traceable residential quantity takeoff and apply material, labor, equipment, waste, and regional pricing inputs based on your requested estimating level.

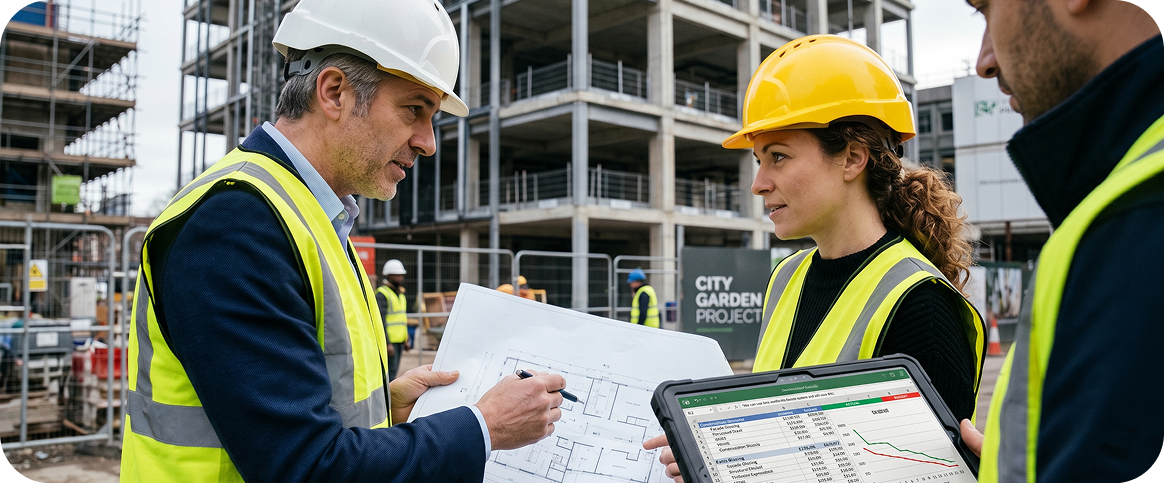
We help you plan for:

  • Material quantities
  • Labor hours and costs
  • Equipment requirements
  • Waste allowances
  • Supplier pricing
  • Trade scope gaps
  • Bid alternates
  • Procurement needs

What We Offer

Our Single-Family Residential Estimating Services

Use our complete home construction estimating services or select only the takeoff, trade, or project-stage support you need. The scope is built around your drawings and intended decision.

Residential quantity takeoff and single-family construction estimating
01

Residential Quantity Takeoff

Our residential takeoff services provide detailed measurements and material counts from PDF house plans, CAD files, or BIM models.

  • Concrete, lumber, drywall, and finishes
  • Doors, windows, fixtures, and equipment
  • Editable quantity takeoff sheets
02

Residential Cost Estimating

Organized house construction cost estimating with material, labor, equipment, and installation pricing.

  • Trade-wise cost breakdown
  • Unit pricing and labor hours
  • Bid summary and allowances
03

Custom Home Estimating

Custom home estimating services for projects with specialized assemblies, premium finishes, and design alternatives.

  • Custom specifications and selections
  • Finish and fixture schedules
  • Option cost comparisons
04

New Home Construction Estimating

Ground-up residential estimating from sitework through final finishes. Our new home material takeoff and cost plan can support feasibility, bidding, purchasing, and construction budgeting.

  • Foundation, framing, envelope, MEP, and interior scope
  • Residential bid preparation and procurement planning
05

Renovation, Addition & Remodeling Estimates

Cost estimates for whole-house renovation, kitchen and bathroom remodeling, basement finishing, garage or room additions, exterior upgrades, restoration, and residential change orders.

  • Existing-versus-new scope separation
  • Demolition, repair, alteration, and finish quantities

A controlled workflow

How We Prepare Your House Construction Estimate

Every project follows the same core quality path. This keeps quantities, cost assumptions, and scope decisions visible from file intake to the final report.

1

Upload Plans

Send drawings, specifications, schedules, addenda, and bid instructions.

2

Review Scope

We confirm trades, project location, estimate purpose, and missing information.

3

Measure Quantities

Our team performs the residential material takeoff and item counts.

4

Price the Work

We apply labor, materials, equipment, waste, and regional cost data.

5

Quality Check

A second review checks coverage, calculations, scope, and report consistency.

6

Deliver Reports

Receive editable sheets, marked plans, bid summary, notes, and exclusions.

Not every home prices the same

Single-Family Residential Project Types

Design complexity, construction method, finish level, location, and procurement approach all change the estimating strategy. We tailor the takeoff and cost detail to the home type.

Custom & Luxury Homes

Detailed custom home construction estimates for premium assemblies, millwork, cabinetry, fixtures, finishes, and owner-selected options.

Production, Tract & Spec Homes

Repeatable single-family estimating for builders who need consistent quantities, options, alternates, and purchasing information across multiple plans.

Detached & Two-Story Homes

Estimates for detached houses, ranch homes, bungalows, starter homes, farmhouses, vacation homes, and multi-story residences.

Modular & Prefabricated Homes

Scope-separated estimates covering site preparation, foundations, modules, connections, transportation-related allowances, and field completion.

ADUs & Home Additions

Accessory dwelling unit estimating, room additions, garage additions, extensions, and alterations with existing-condition considerations.

Renovation & Restoration

Residential remodeling estimates for interior renovation, exterior upgrades, insurance repairs, restoration, and whole-house improvements.

Ready for review and bidding

What's Included in a Residential Estimate?

Your deliverables are configured for the project stage and scope. A conceptual budget will not have the same detail as a bid-ready residential estimate, so we confirm the intended use before work begins.

Detailed Residential Estimate

Trade-organized material, labor, equipment, and total installed costs.

Quantity Takeoff Report

Measured quantities, counts, descriptions, units, and drawing references.

Material Takeoff Sheet

Supplier-ready material lists for purchasing and quote requests.

Labor Cost Breakdown

Labor hours, crew assumptions, rates, and installation calculations.

CSI Division Breakdown

Consistent cost organization by trade or CSI division.

Marked-Up Plans

Color-coded residential plans showing measured scope and coverage.

Bid Summary

Bid totals, alternates, allowances, and key pricing information.

Scope Notes

Documented assumptions, exclusions, clarifications, and identified gaps.

BOQ / BOM

Residential bill of quantities or bill of materials when requested.

Editable Excel Files

Easy-to-review reports that support internal pricing and revisions.

Software we use

Residential numbers you can explain. Our takeoff and estimating workflow can include PlanSwift, Bluebeam, Xactimate, On-Screen Takeoff, RSMeans, Trimble, Excel, and Revit. The software supports measurement and organization; estimator judgment, scope understanding, and quality control remain essential.

PlanSwift

PlanSwift

Bluebeam

Bluebeam

Xactimate

Xactimate

On-Screen Takeoff

On-Screen Takeoff

RSMeans

RSMeans

Trimble

Trimble

Excel

Excel

Revit

Why Work With Us

Why Choose Our Residential Estimating Company?

A low price is not useful if the scope is incomplete. Our approach focuses on organized quantities, transparent assumptions, practical construction knowledge, and reports your team can check before making a bid or budget decision.

10+ Years of Team Experience

Residential estimators familiar with trade scope, plan interpretation, and construction cost structure.

USA and Canada Coverage

Support for regional labor rates, project-specific pricing inputs, and diverse residential markets.

Flexible Outsourced Support

Use our outsourced residential estimating services for one bid, recurring takeoffs, or workload overflow.

Clear Quality Control

Scope, measurements, formulas, and reporting are reviewed before final delivery.

Responsive Communication

Questions, drawing gaps, and assumptions are raised clearly instead of being hidden inside totals.

Support across the project team

Who We Help

Our single-family estimating services support professionals who need dependable residential quantities and costs without adding permanent estimating overhead.

Home Builders

Compare plans, manage budgets, prepare purchasing lists, and standardize estimates across custom or production homes.

General Contractors

Build bid-ready residential cost estimates, review subcontractor coverage, and reduce scope uncertainty.

Subcontractors

Receive trade-focused quantities for concrete, framing, roofing, finishes, plumbing, electrical, HVAC, and more.

Developers & Investors

Evaluate early budgets, compare design options, and understand expected construction costs before committing capital.

Architects & Engineers

Test design decisions against budget goals during schematic design, design development, and construction documents.

Homeowners

Gain an independent home building cost estimate for a custom house, renovation, addition, or contractor comparison.

Lenders

Review structured residential cost information for construction financing and budget assessment.

Material Suppliers

Use organized material quantities to prepare quotes, check demand, and support procurement discussions.

Why Choose Us for Single-Family Residential Estimating?

Estimating Buddies prepares professional single-family residential estimating services your project team can check before making a bid or budget decision. We focus on organized quantities, transparent assumptions, and practical construction knowledge—not a low number with incomplete scope. Whether you need a material-only takeoff, a full material-and-labor estimate, or recurring outsourced support, you retain control of the commercial decision while gaining extra estimating capacity.

Ready to move your project forward?

Contact us today for detailed residential takeoffs, house construction cost estimates, and bid-ready reports for new homes, renovations, and additions.

Request a Residential Estimate

Frequently Asked Questions

Straight answers about our single-family residential estimating services

Single-family residential estimating services measure construction quantities and calculate the expected material, labor, equipment, and installation costs for a detached home. This residential construction estimating process may support feasibility, budgeting, bidding, purchasing, value engineering, change orders, or construction planning.

A detailed estimate can include trade-by-trade quantities, material costs, labor hours and rates, equipment, subcontractor allowances, waste factors, bid totals, marked-up plans, and assumptions and exclusions. Exact deliverables depend on your drawings and requested scope.